Al-Madina Municipality HQ

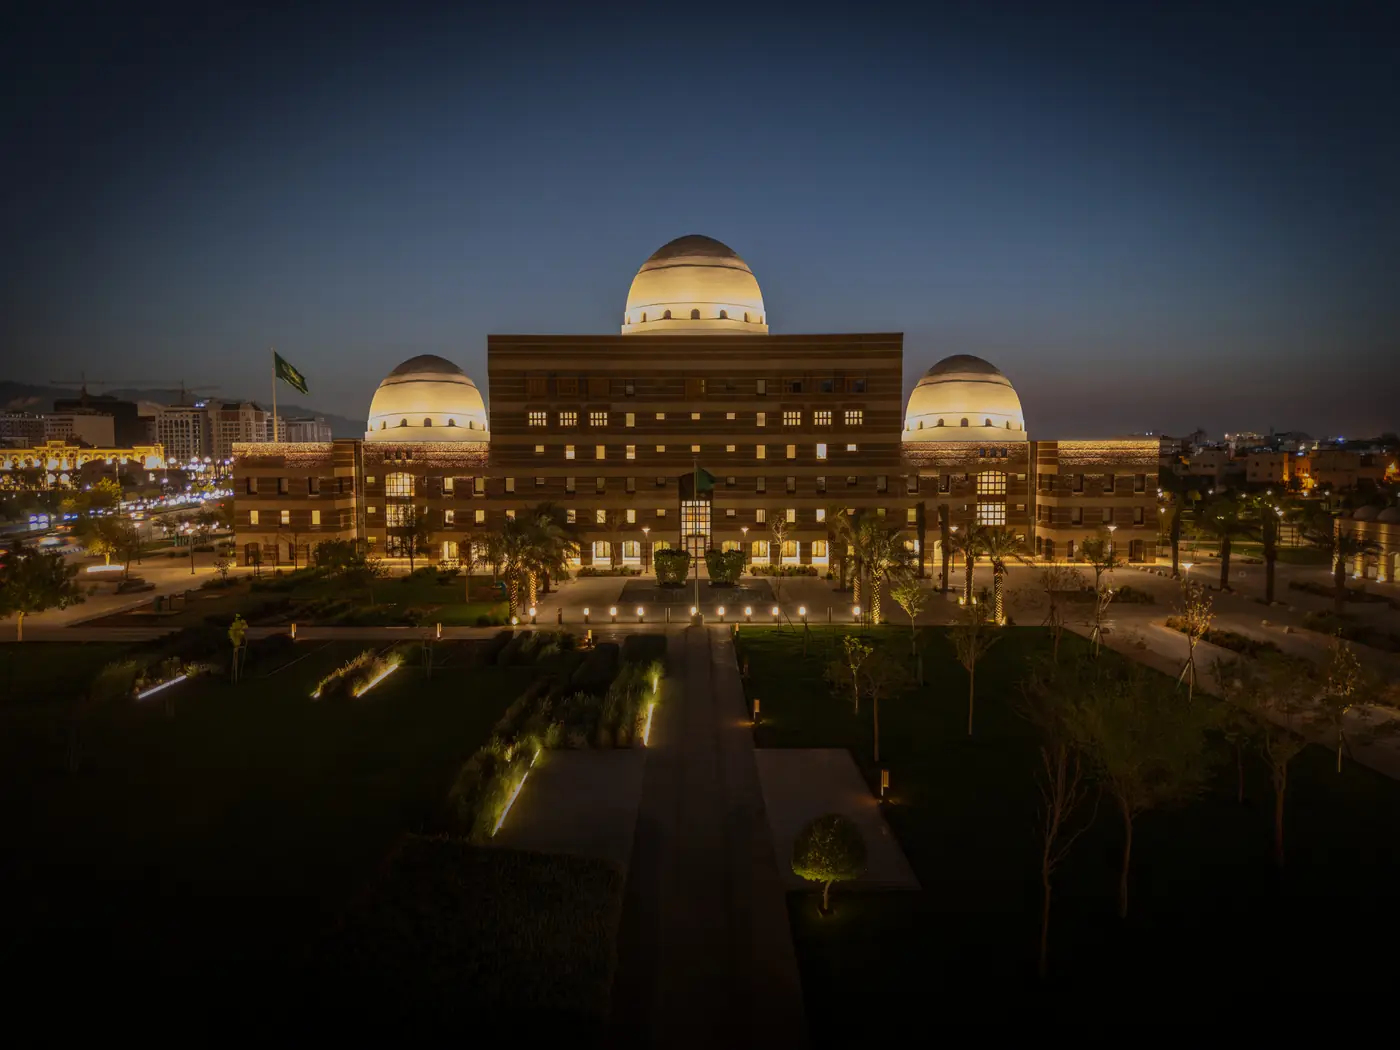
The headquarters of Al-Madina Municipality, designed by BEEAH Planners, Architects and Engineers and opened in 2004, is built from three materials: dark volcanic stone outside, timber screens at the windows, and deep red brick around a domed atrium inside. For BEEAH, we photographed it from the ground and from the air, by day, at blue hour and after dark.
- Client and architect
- BEEAH Planners, Architects and Engineers
- Services
- Architectural photography, Aerial photography
- Sector
- Architecture
- Year
- 2026
The building
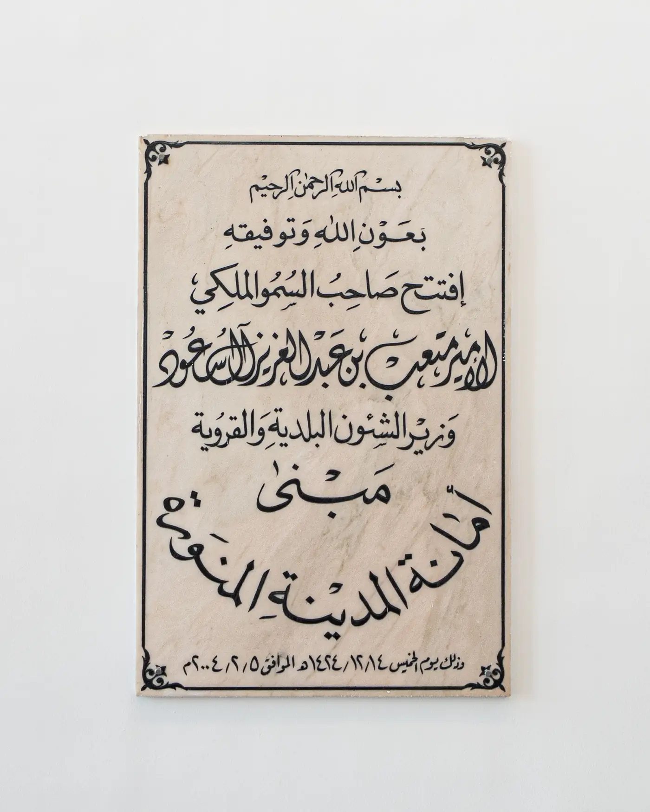
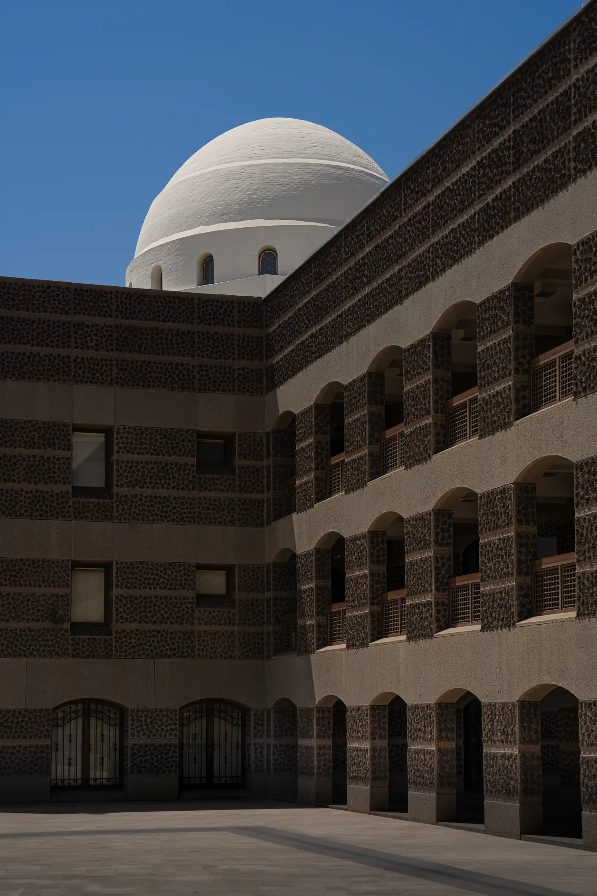
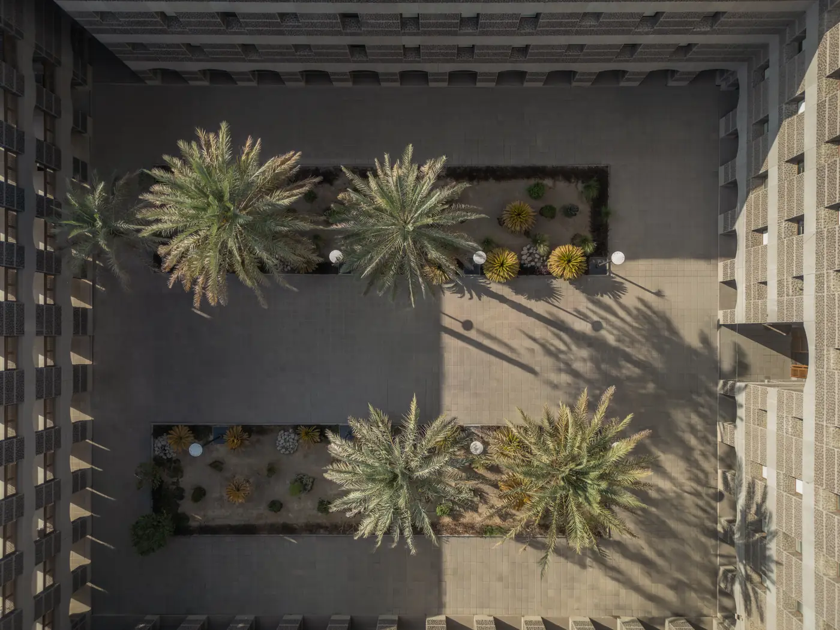
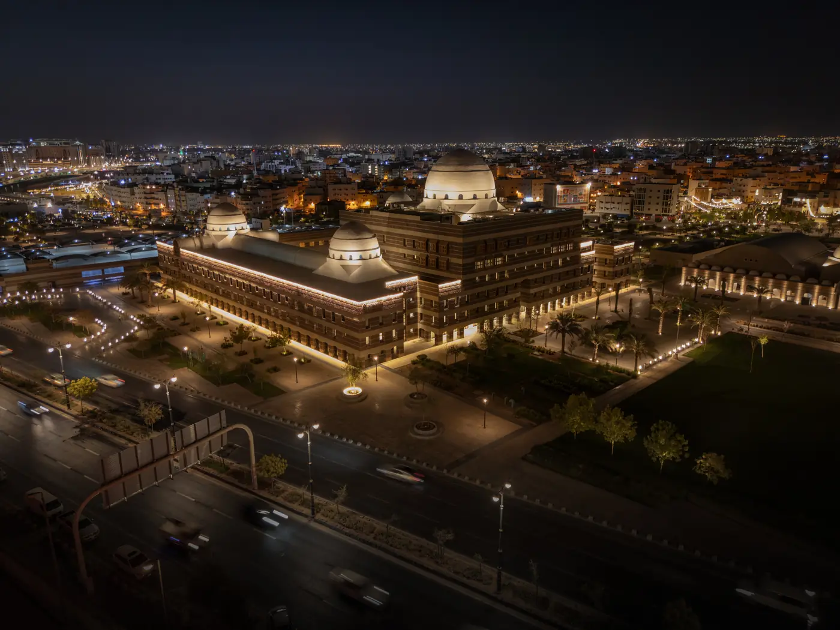
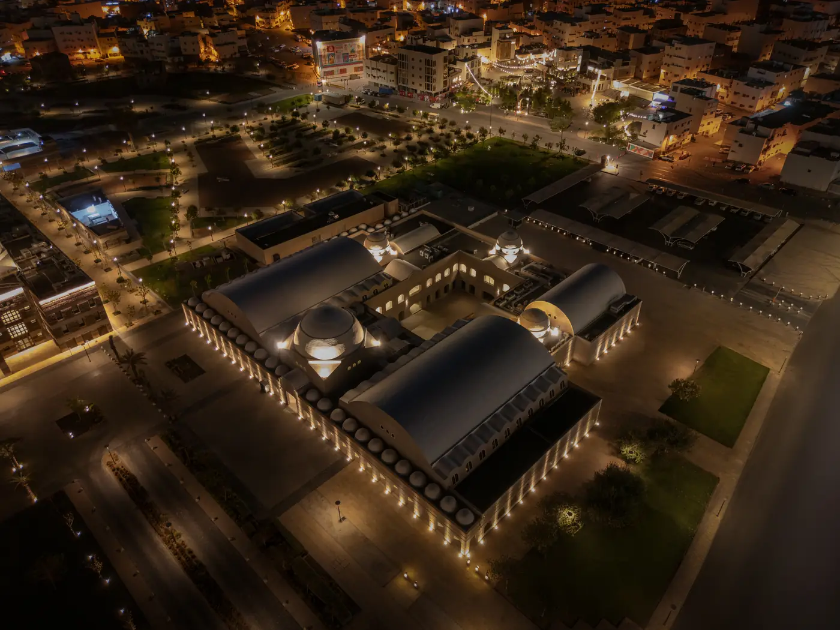
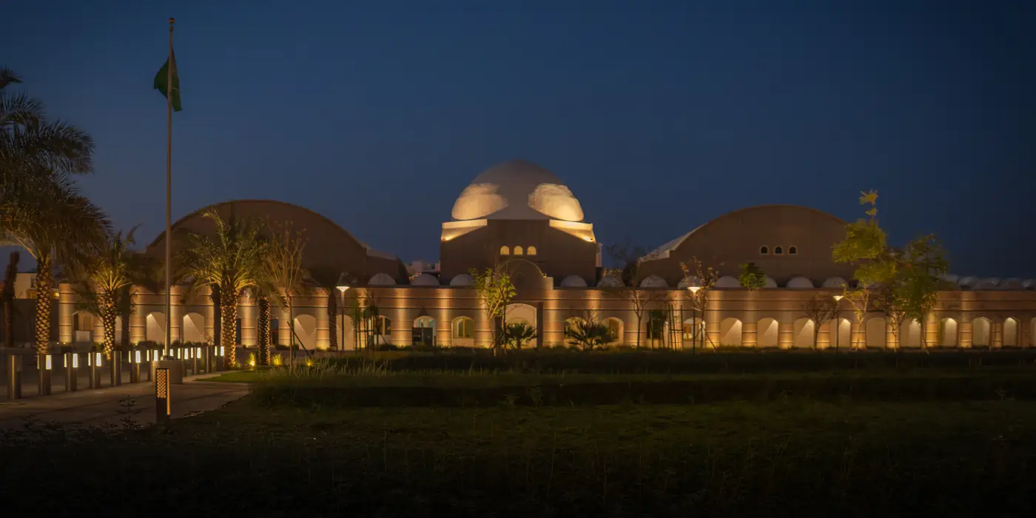
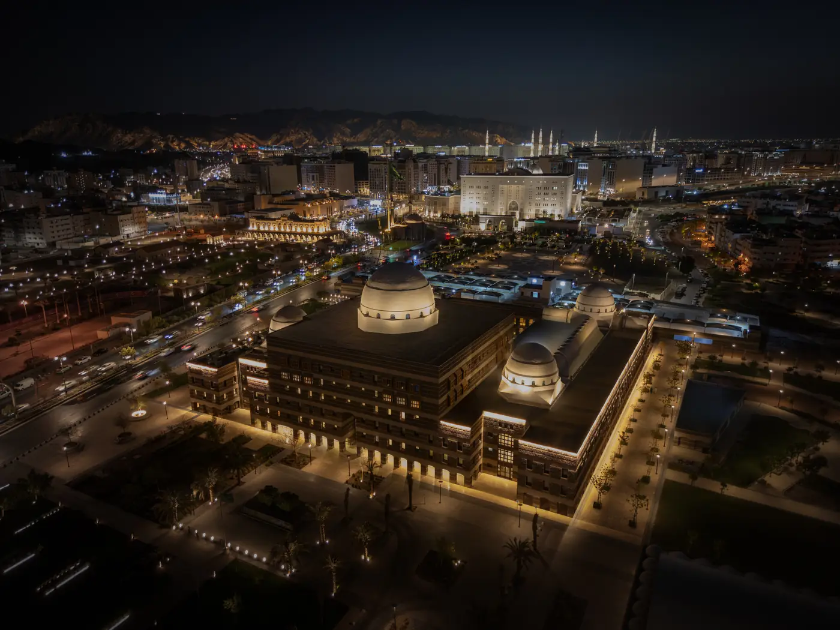
A broad block around courtyards, crowned by a large white dome with smaller domes at its corners, set back behind lawns and palms. Its plaque records the opening on 5 February 2004. From the air you read the plan; from the street, the stone.
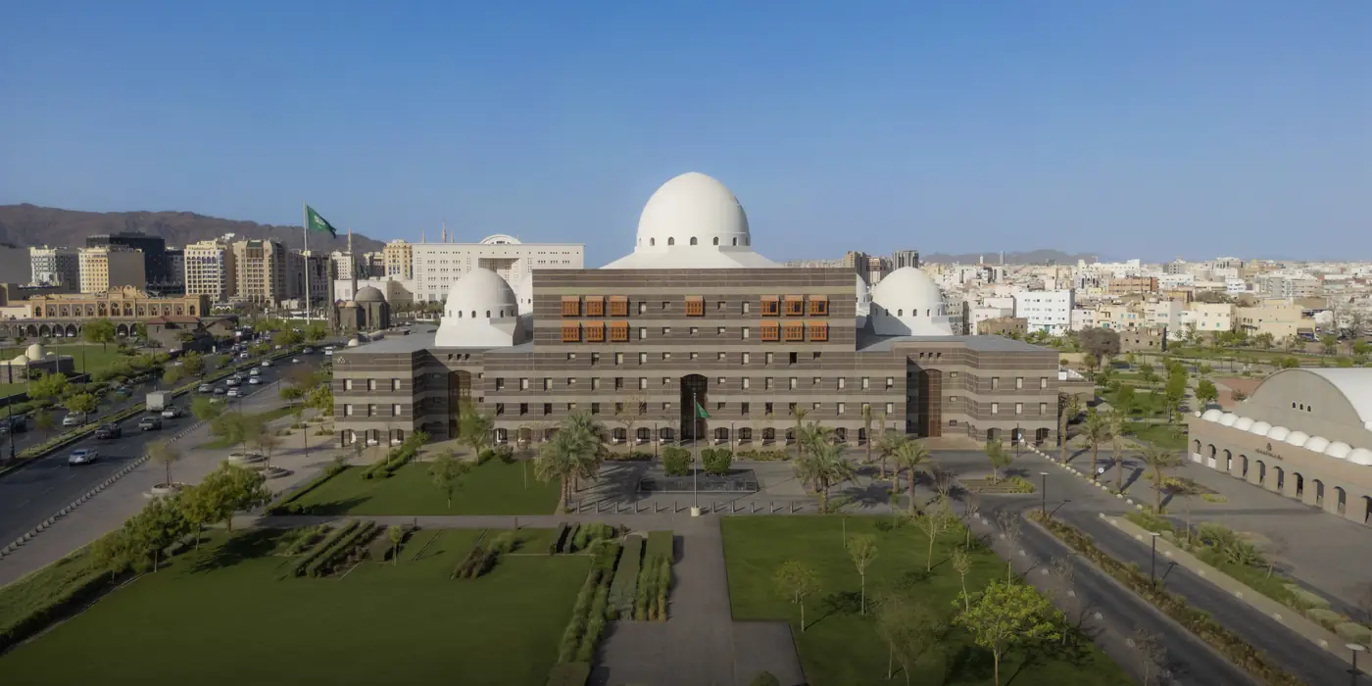
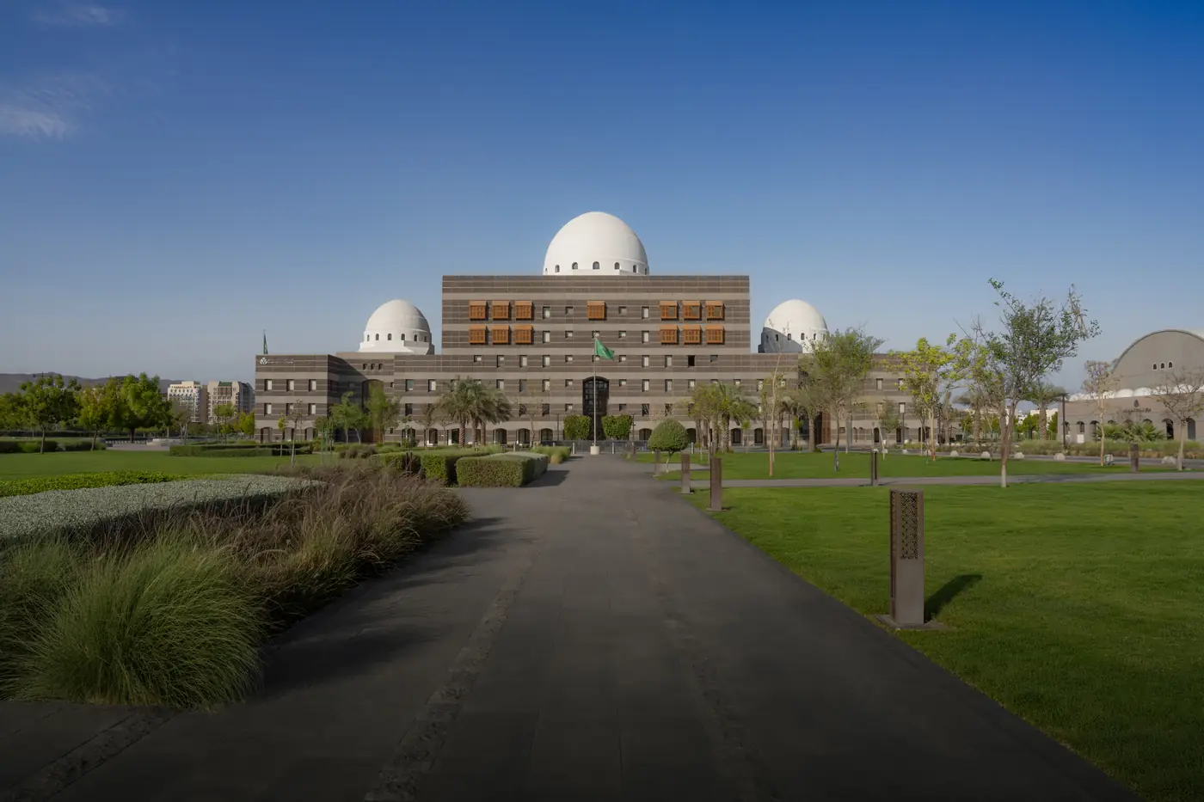
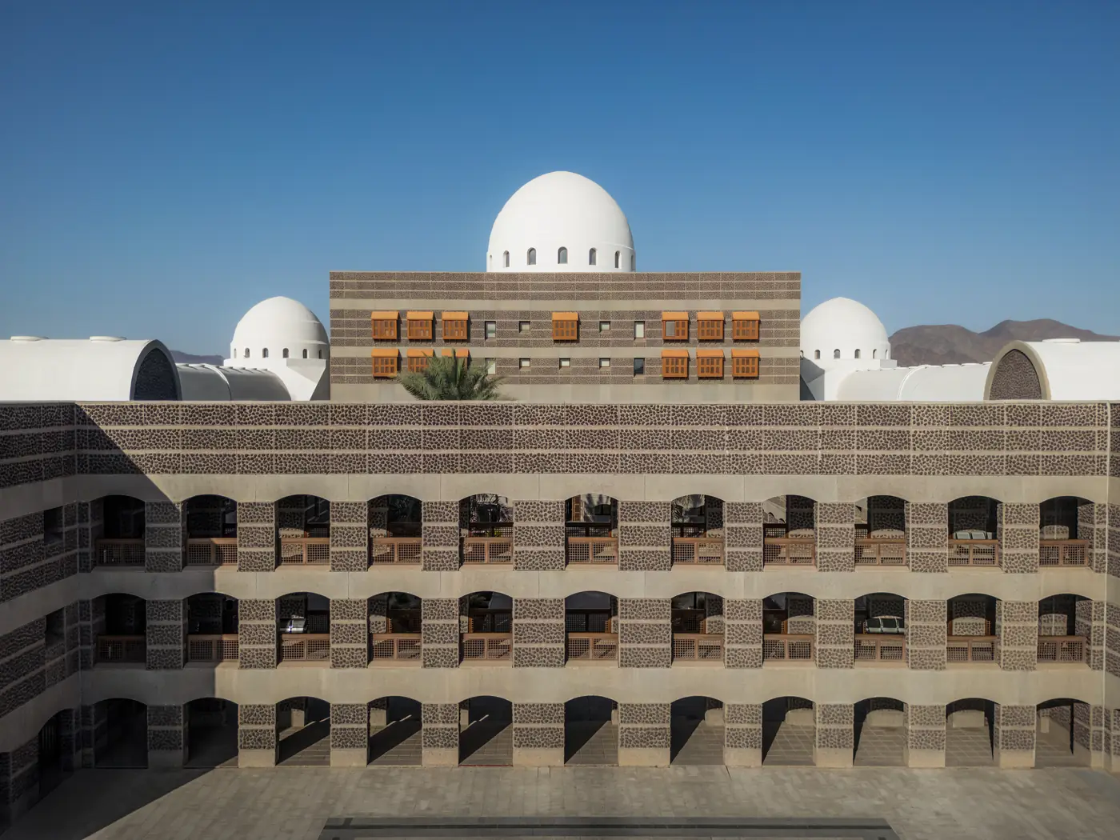
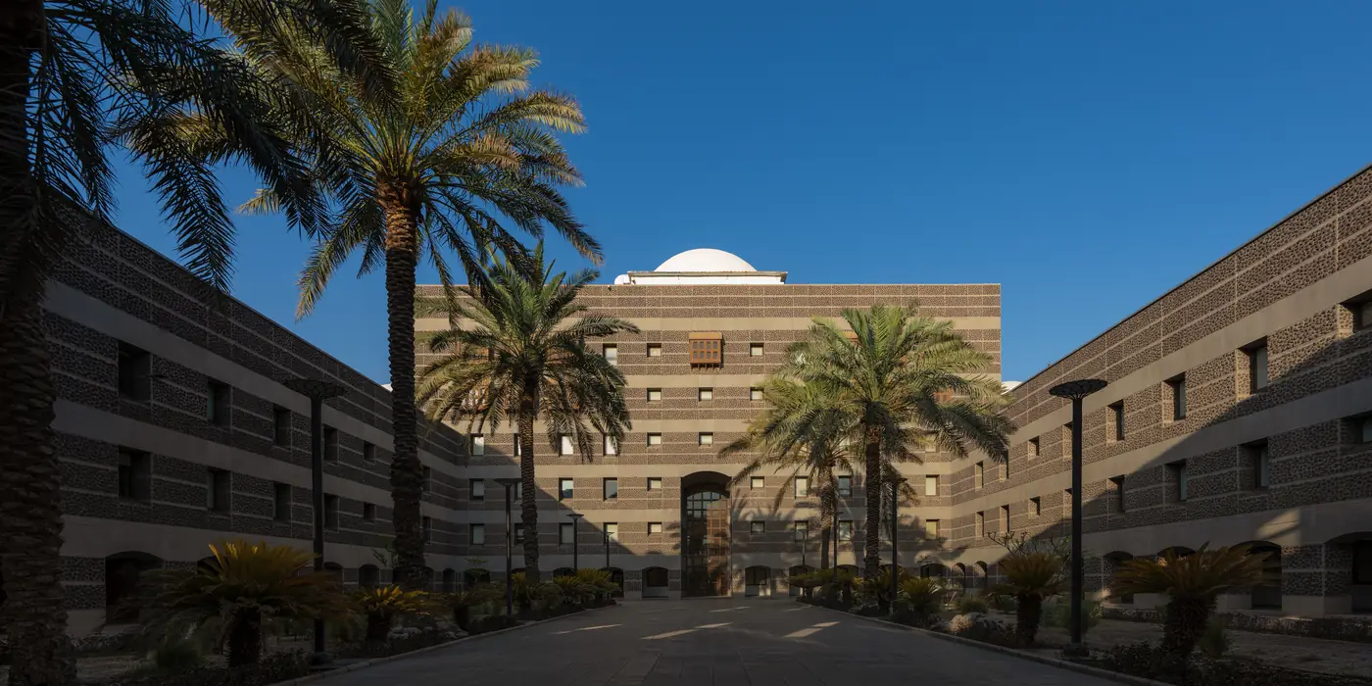
Stone
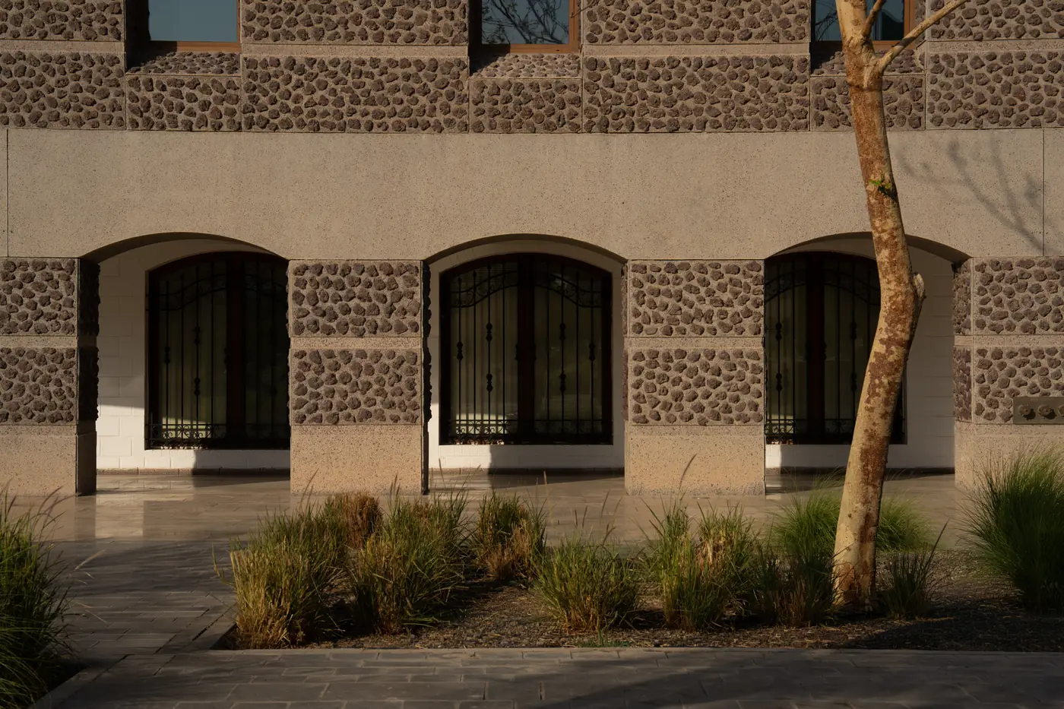
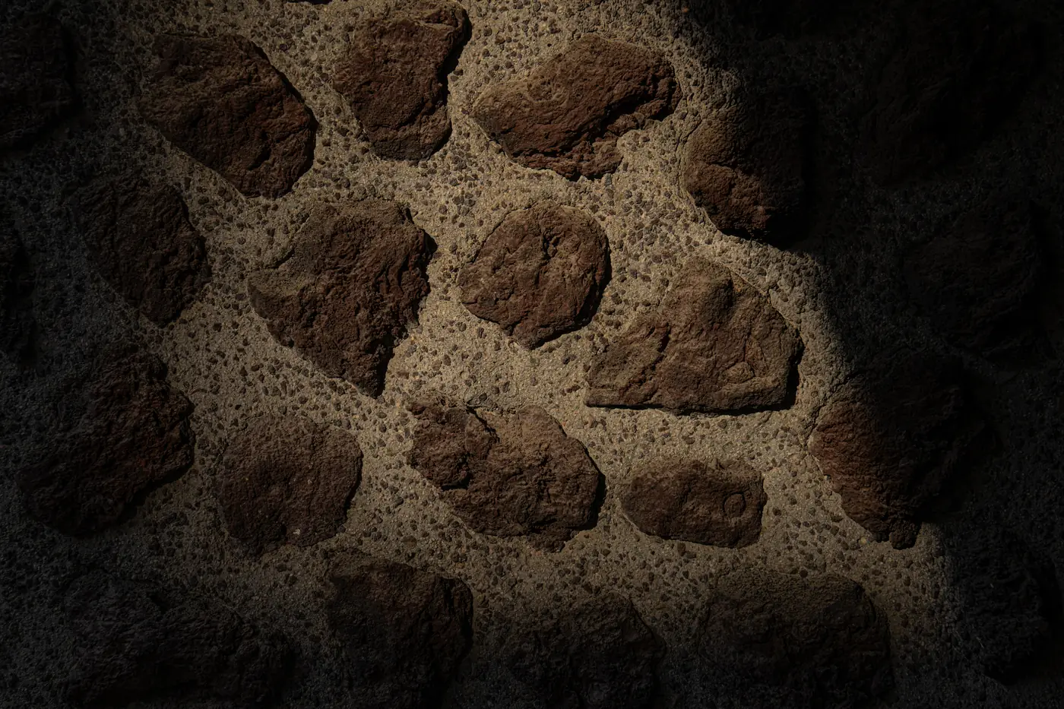
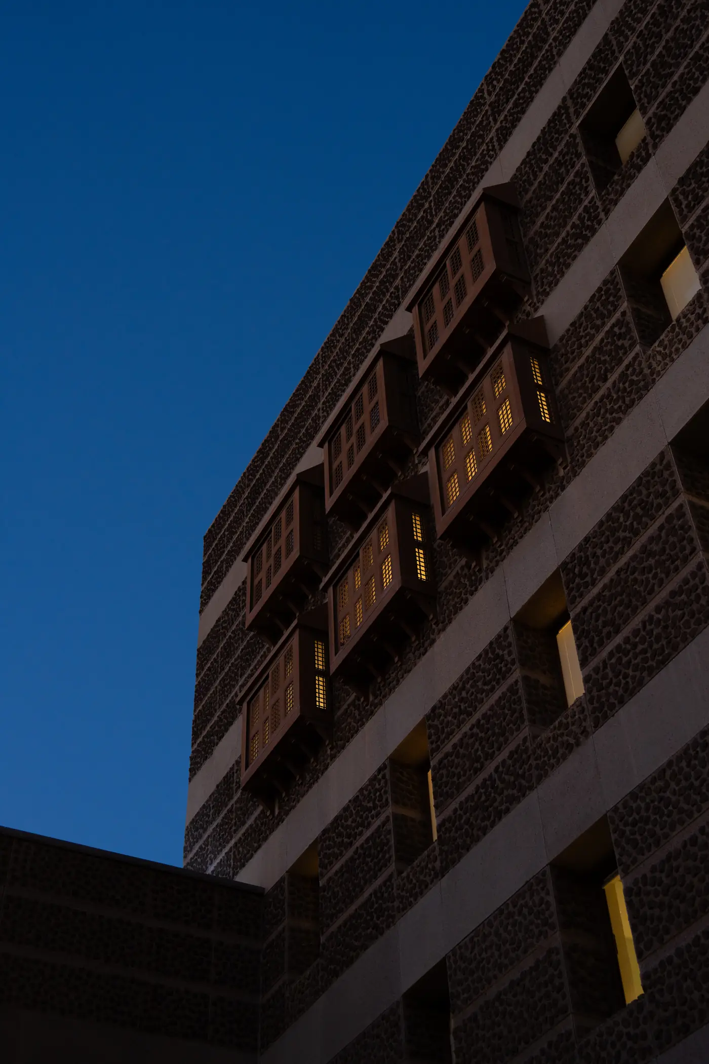
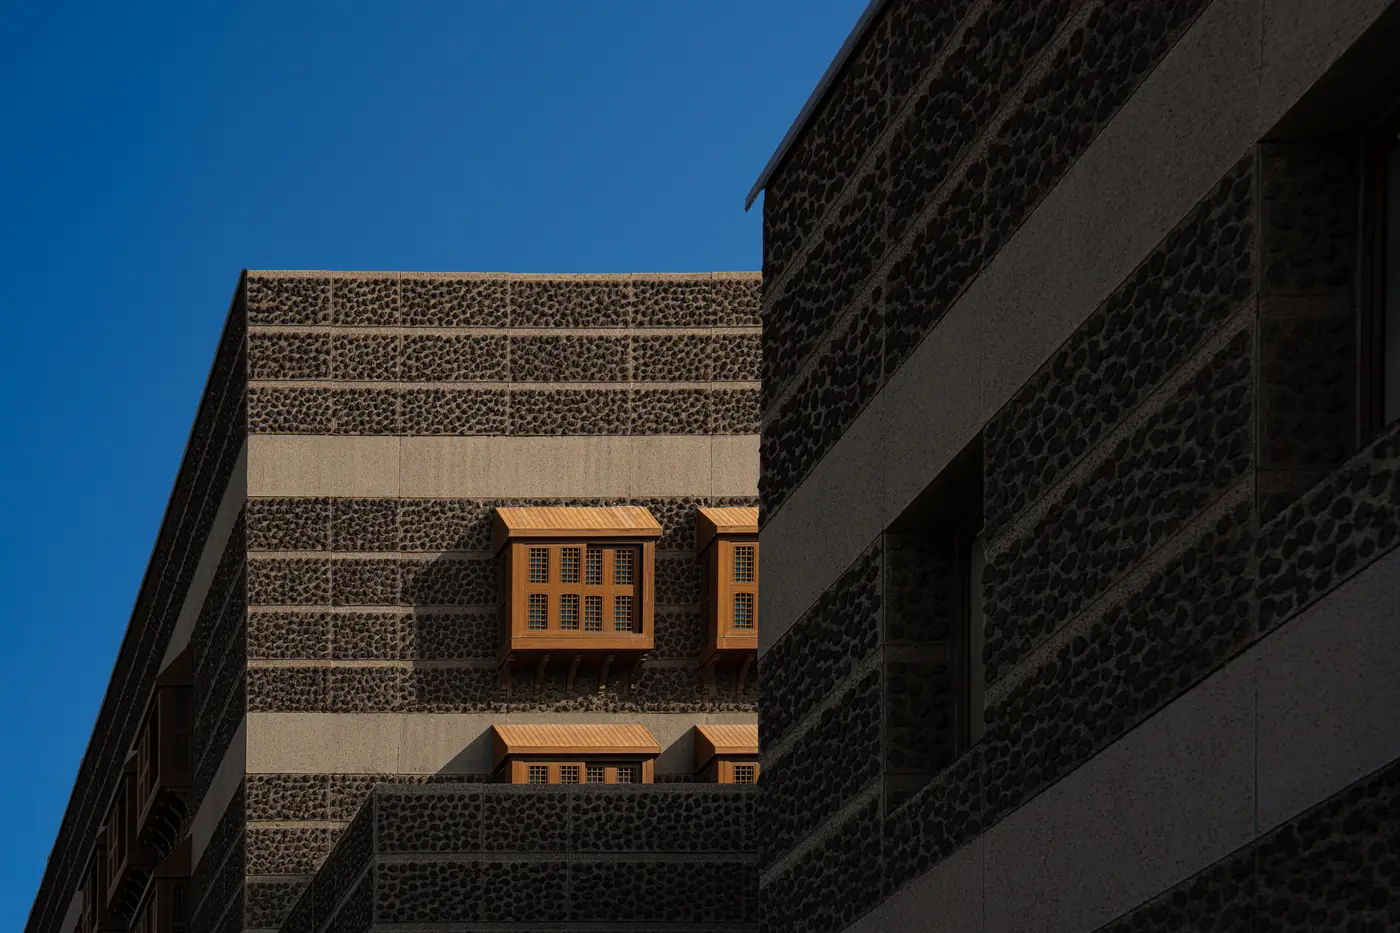
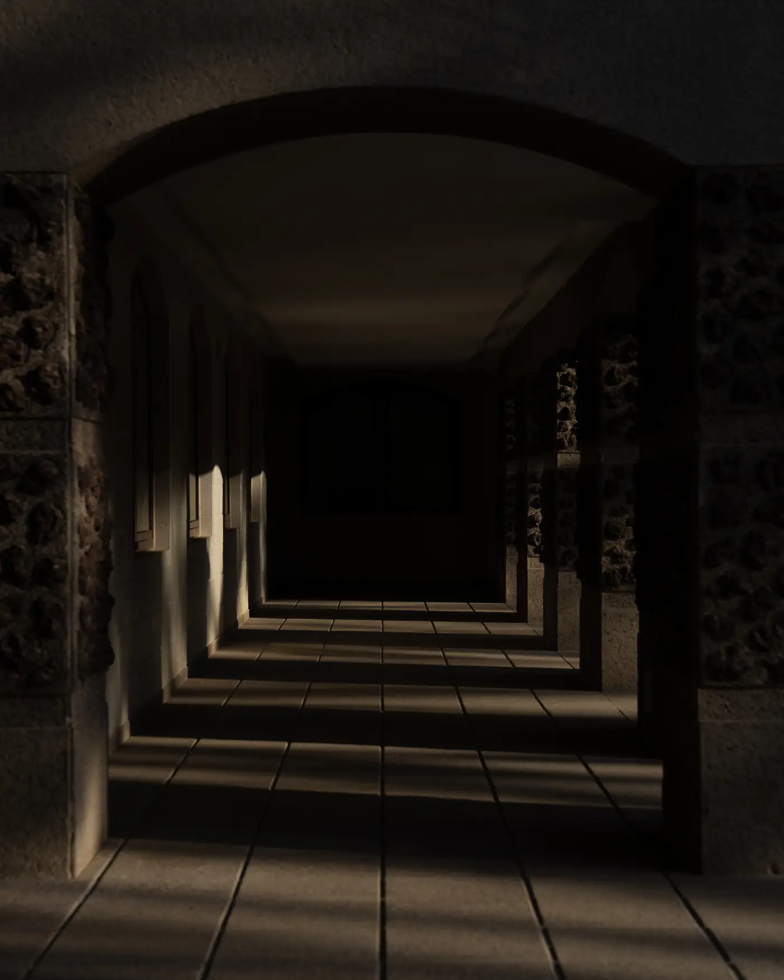
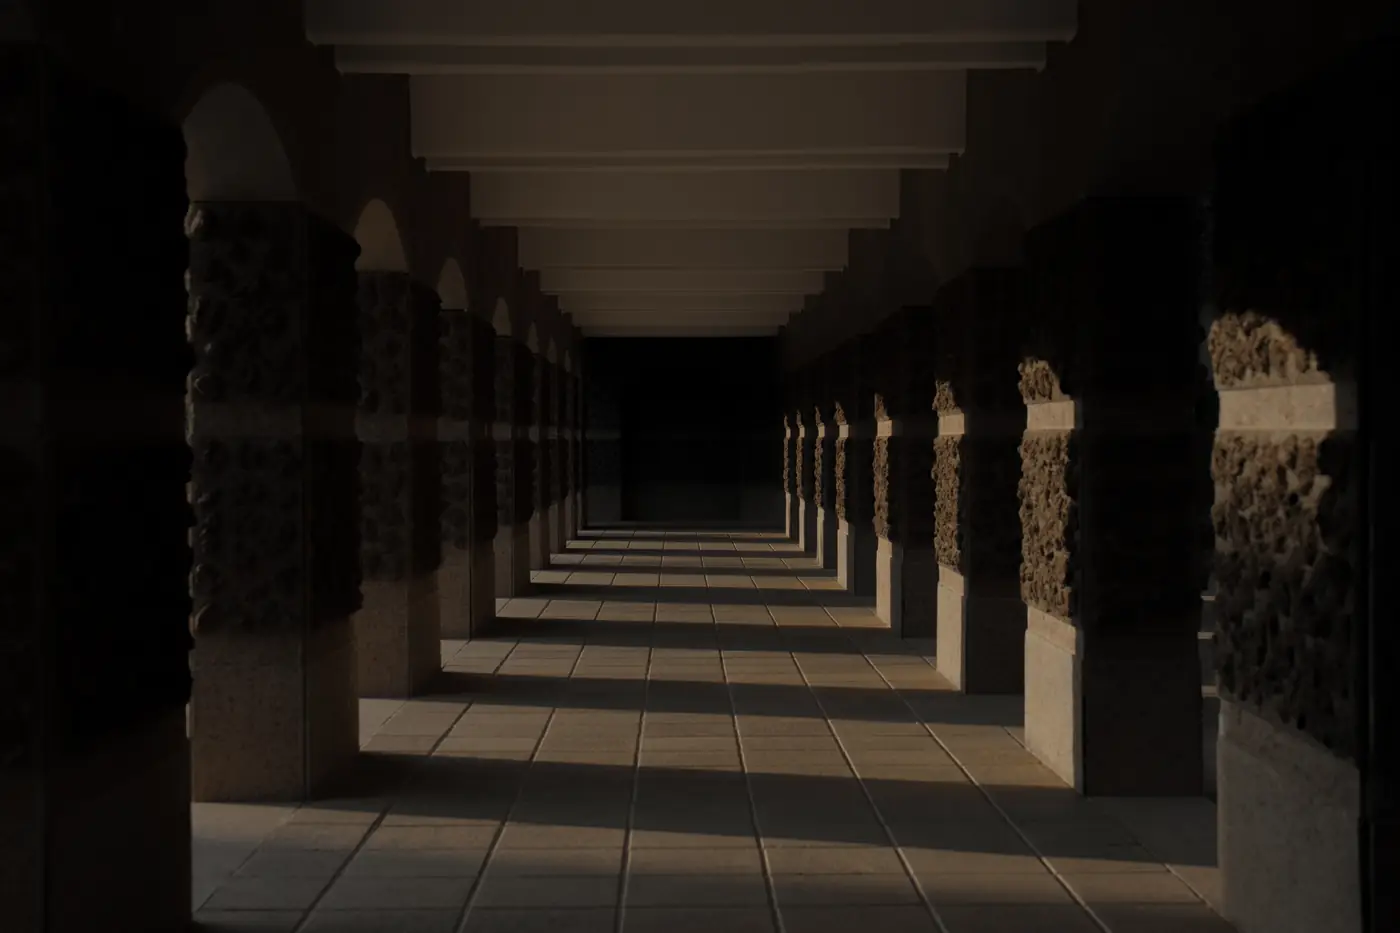
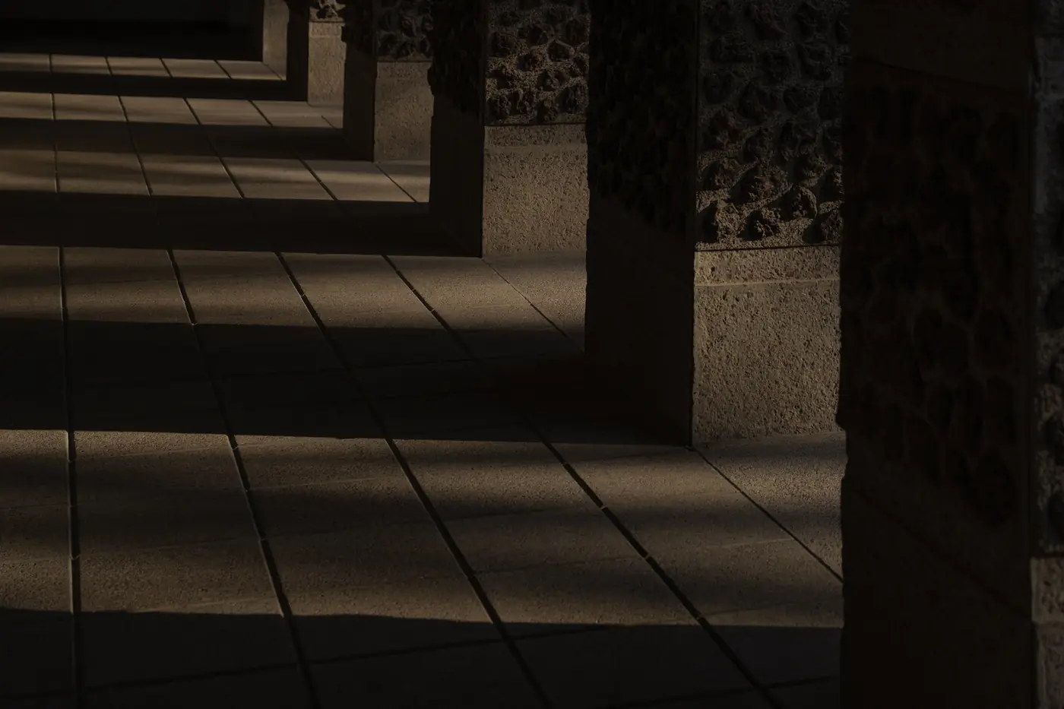
The walls are dark volcanic stone set in pale mortar, as dark as the lava fields around Madina, banded with smooth courses of light stone. Close up it reads like rough lava; from across the street it settles into a fine grey grain. We shot it in low side light so every stone throws its own shadow.
Timber
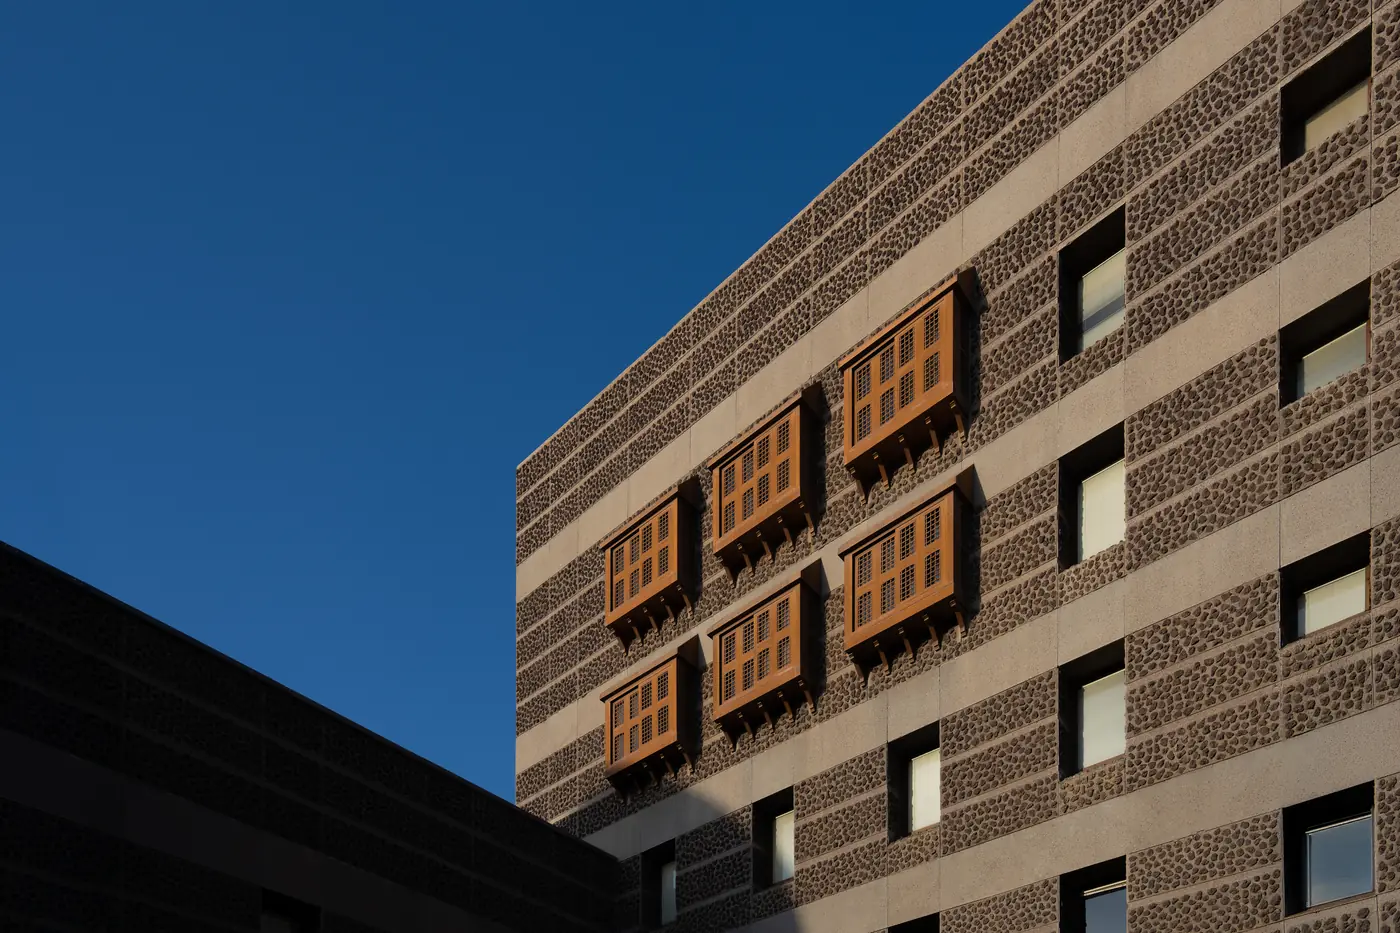
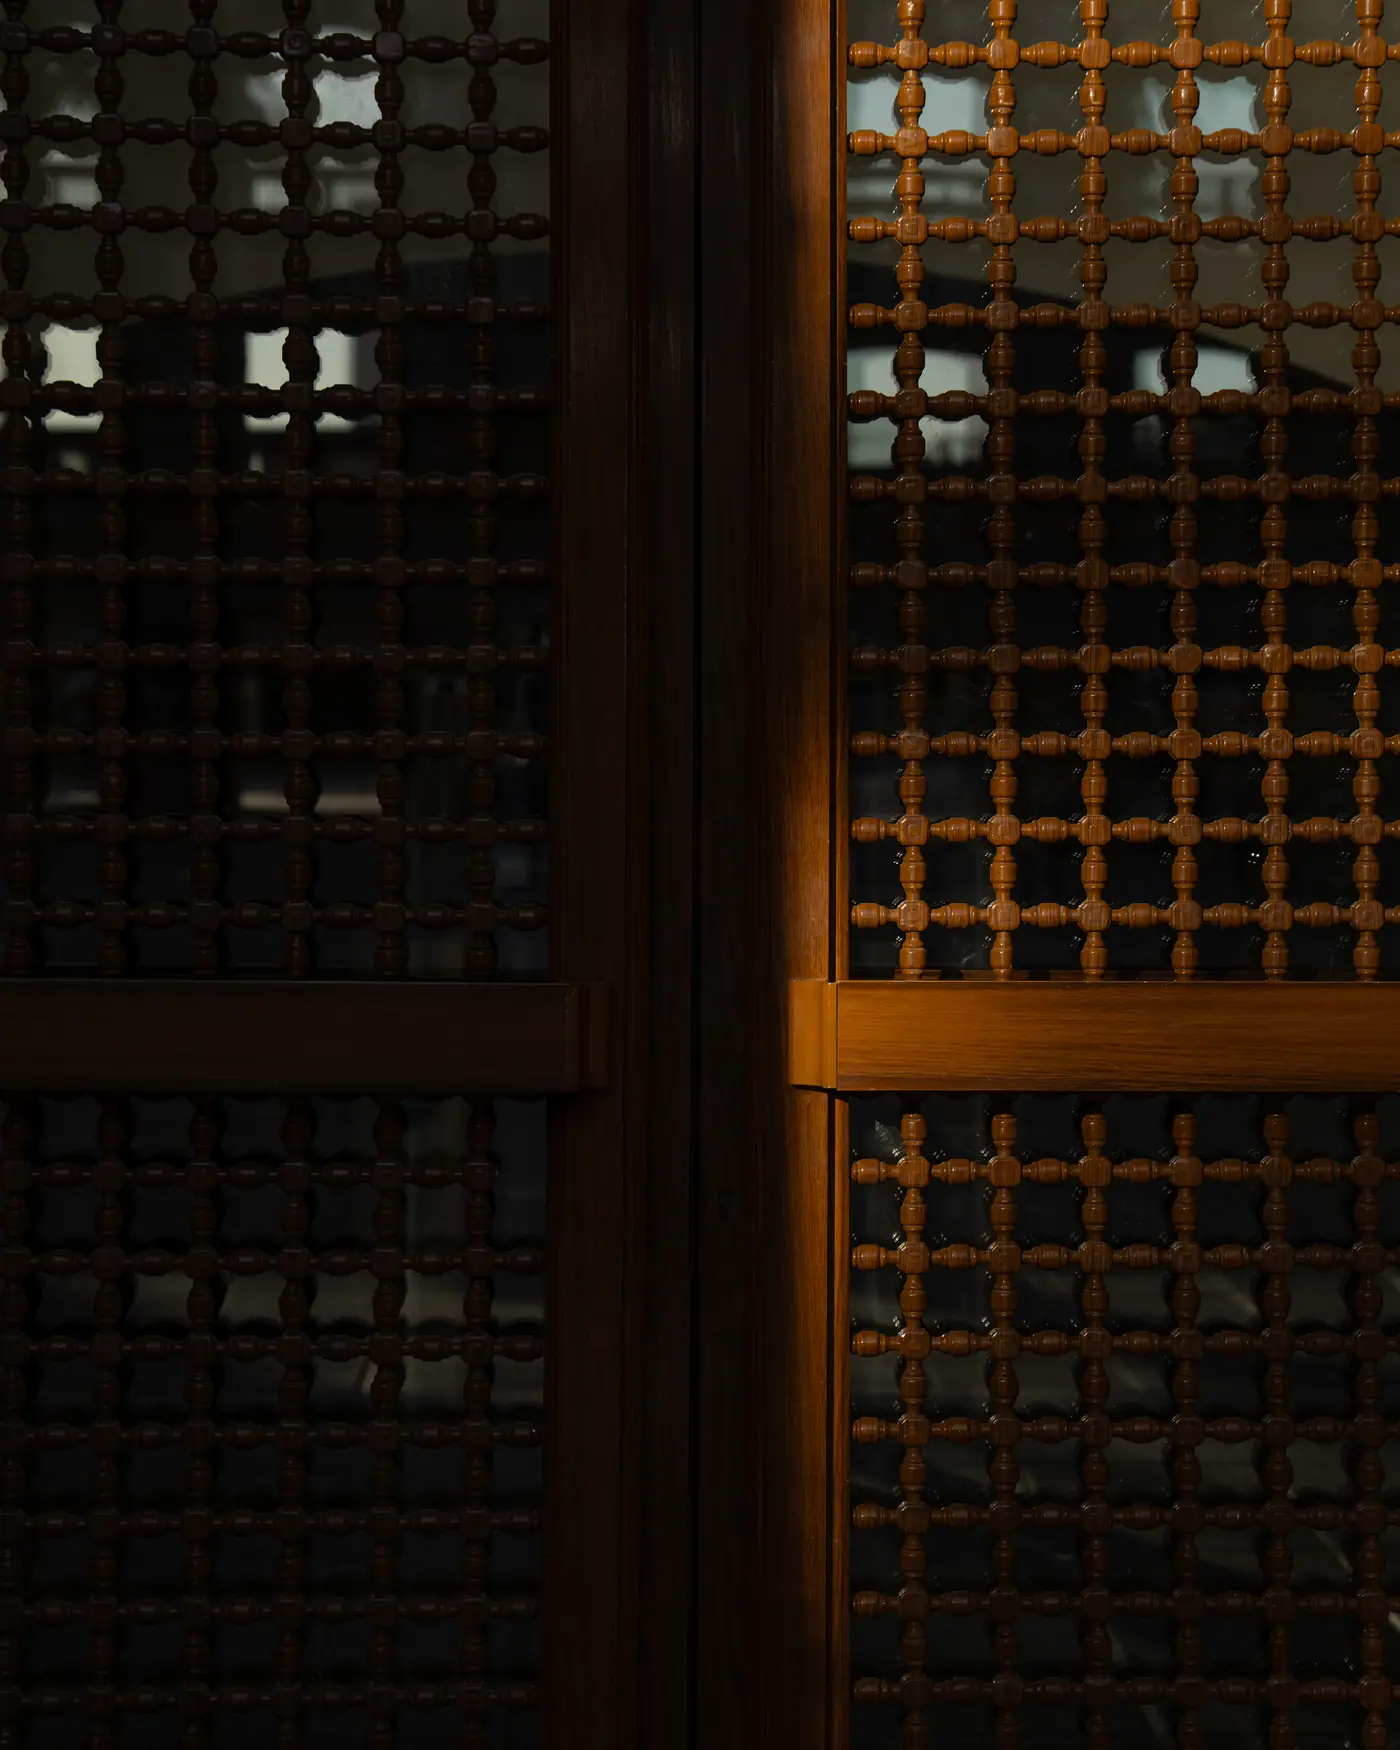
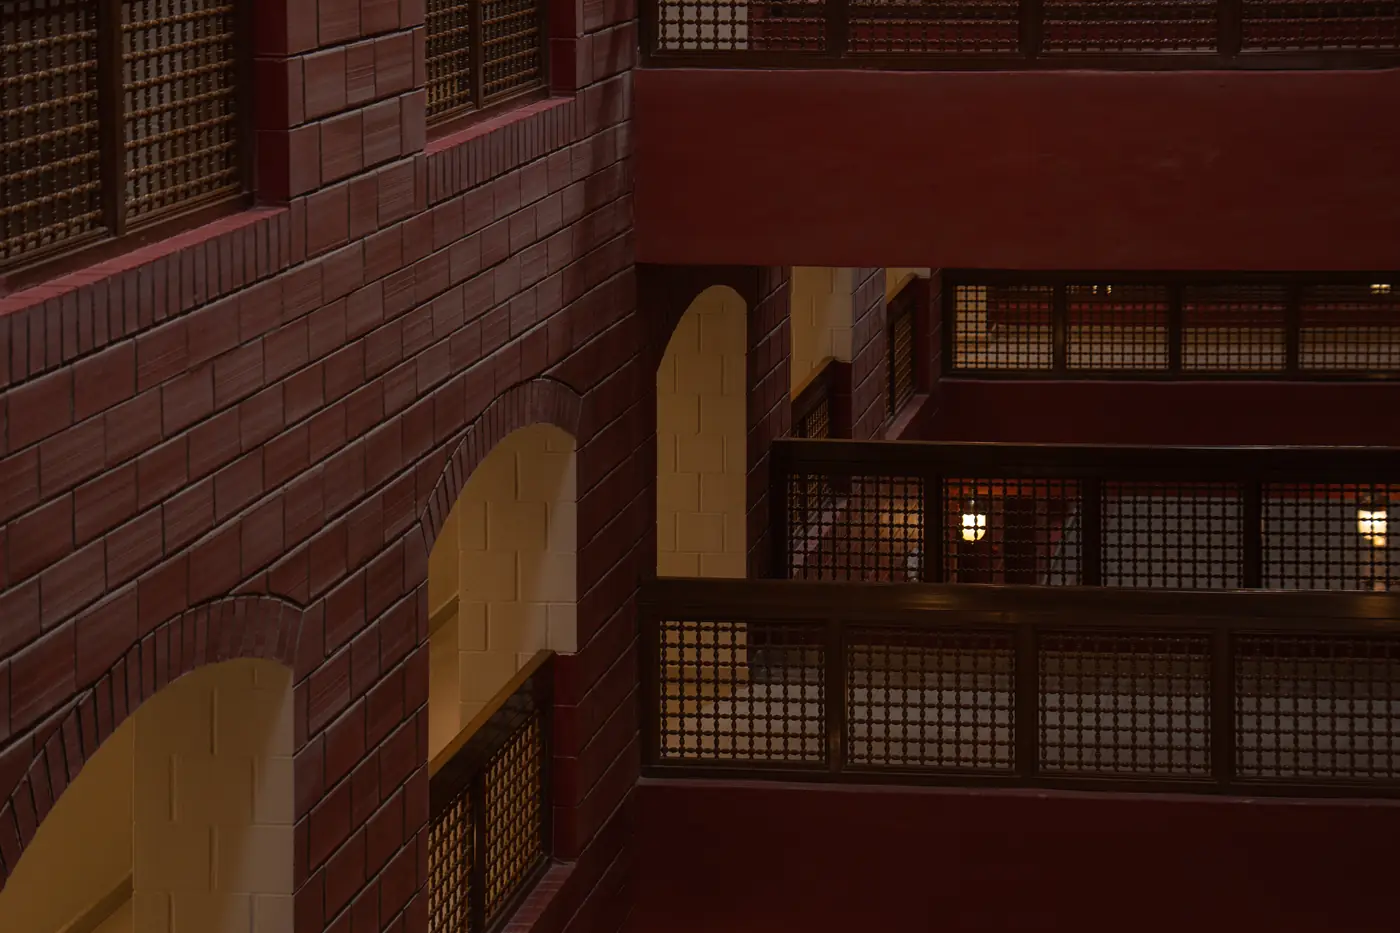
Projecting timber window boxes, the rawashin of Hijazi houses, and deep lattice screens break up the stone. They shade the glass, keep the rooms private, and bring a warm colour to a dark wall.
Light and shade
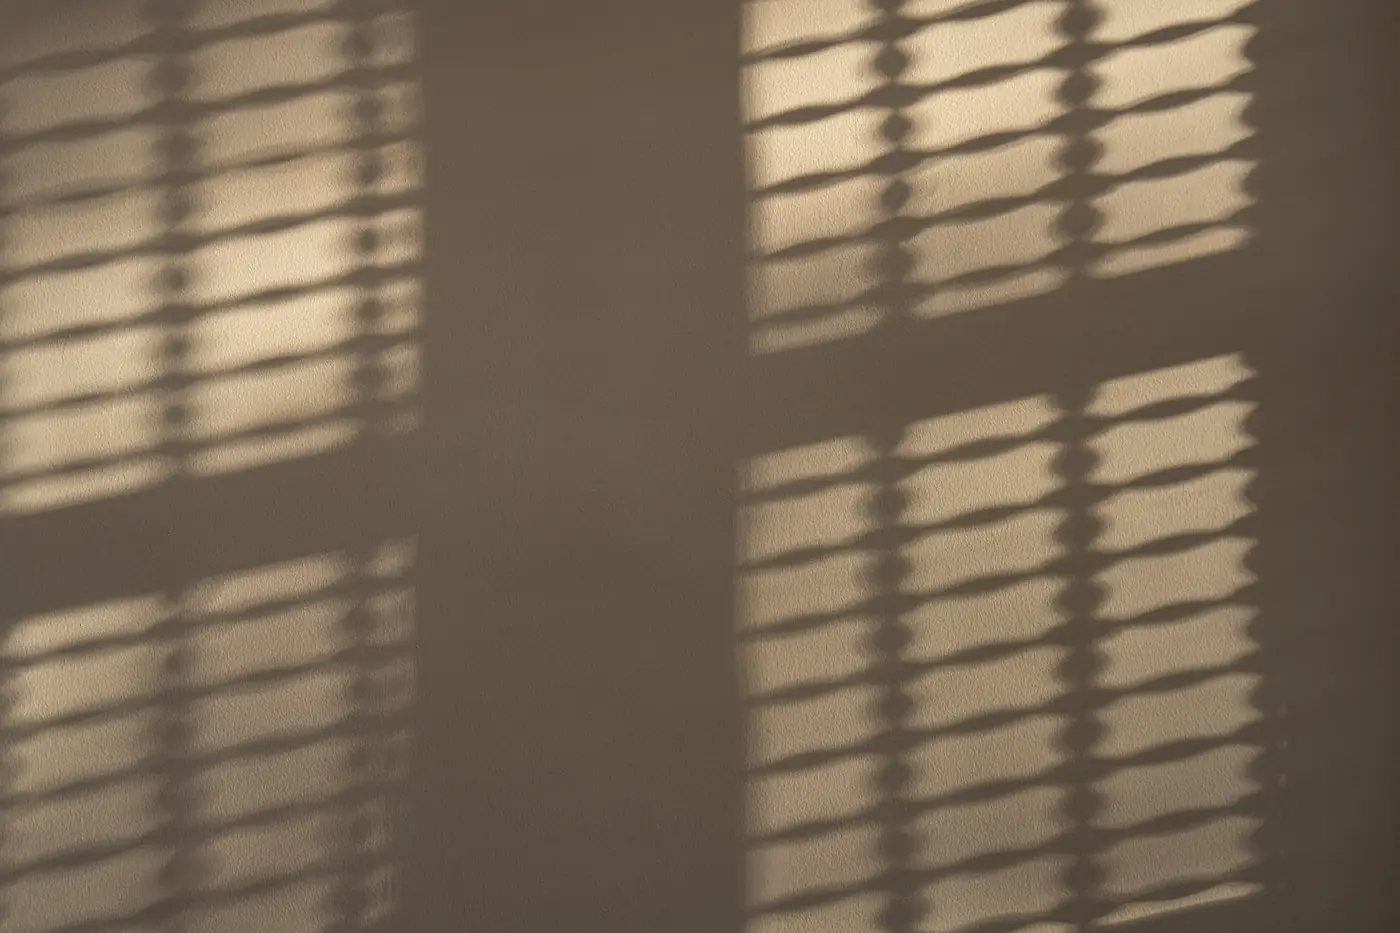
Deep arcades and a planted courtyard keep the sun off the walls. Through the day the piers and the lattice draw long bars of shadow across the stone floors.
Brick
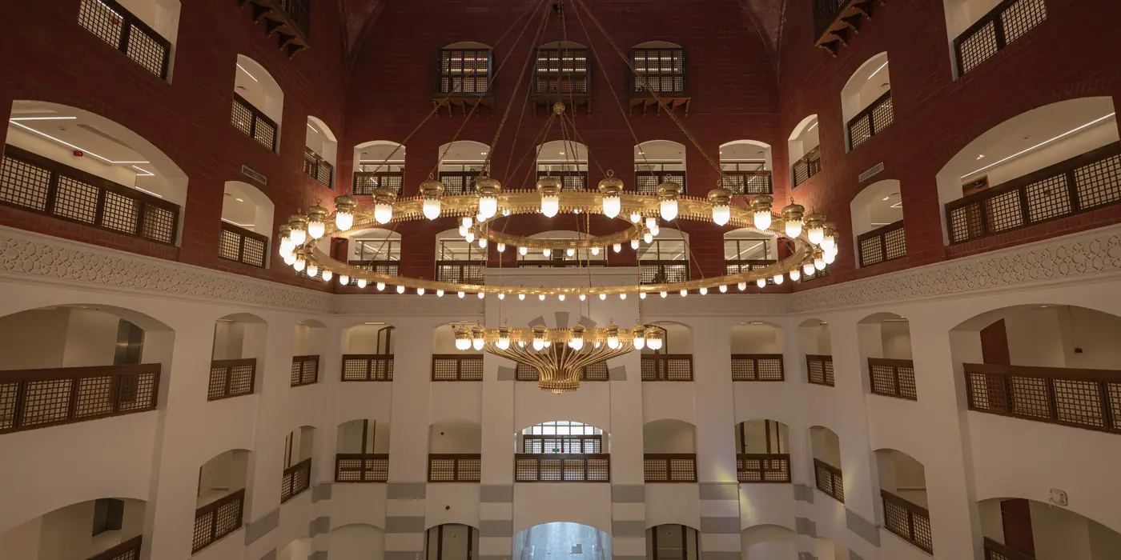
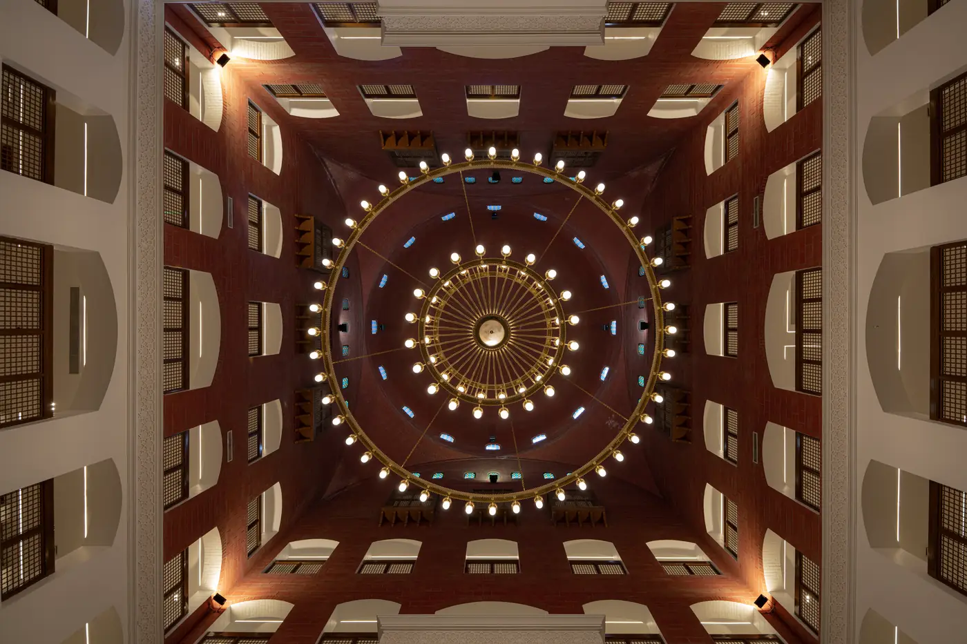
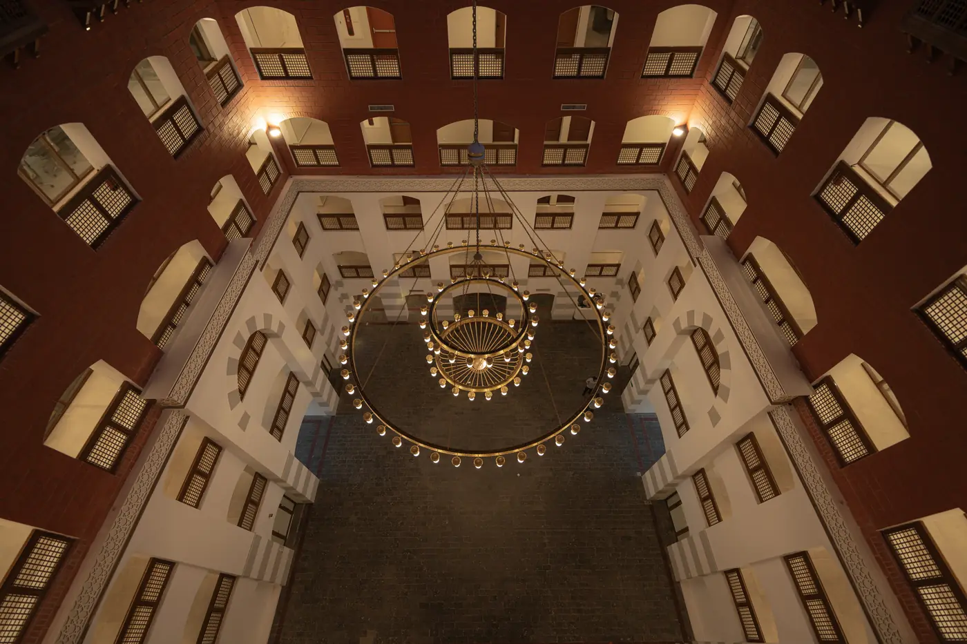
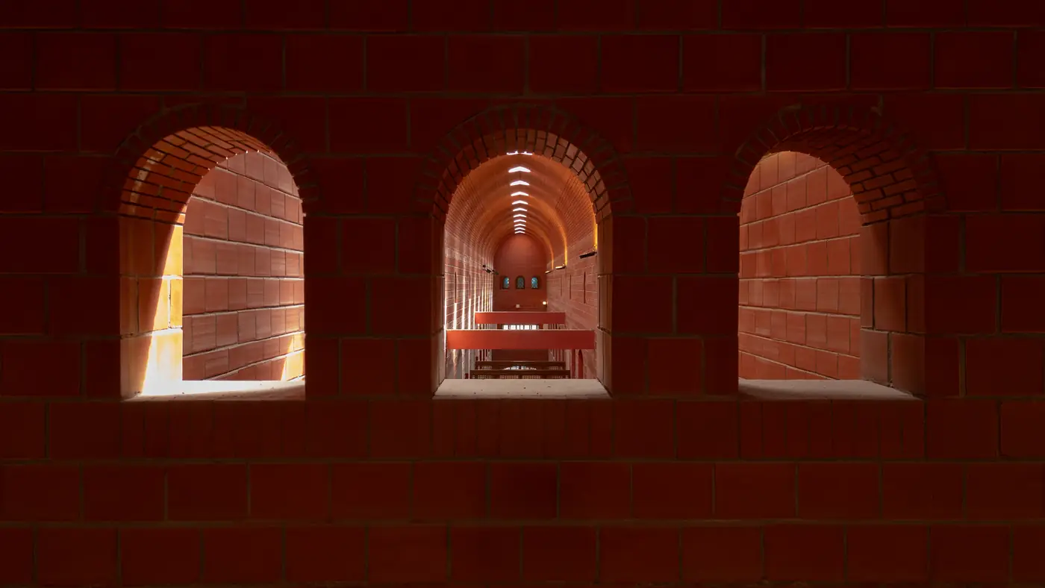
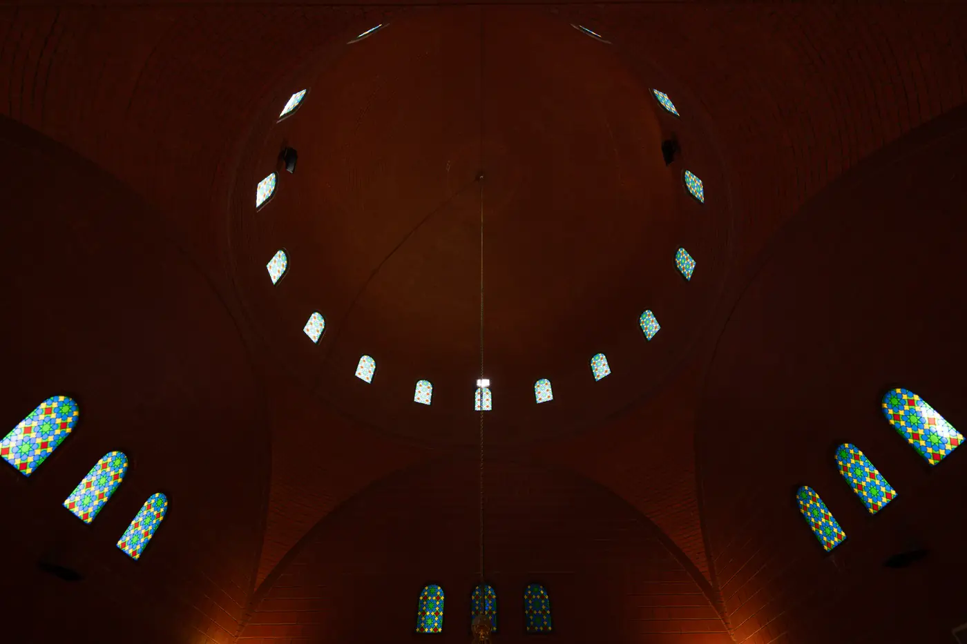
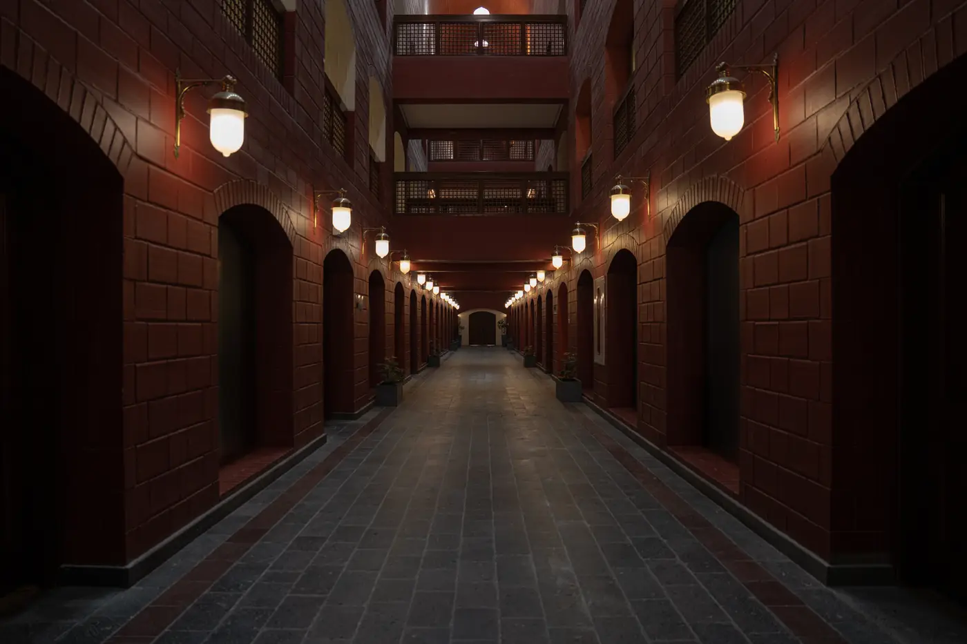
Inside, the palette turns warm. Red brick lines the atrium under the main dome, its lower floors banded white and grey, with timber balconies on every level, rings of lamps, and stained glass set in the drum of the dome.
After dark
 Next projectOpal Coffee House
More works
All case studies

Let’s create something memorable together
Get in touchhey@thatgroup.co